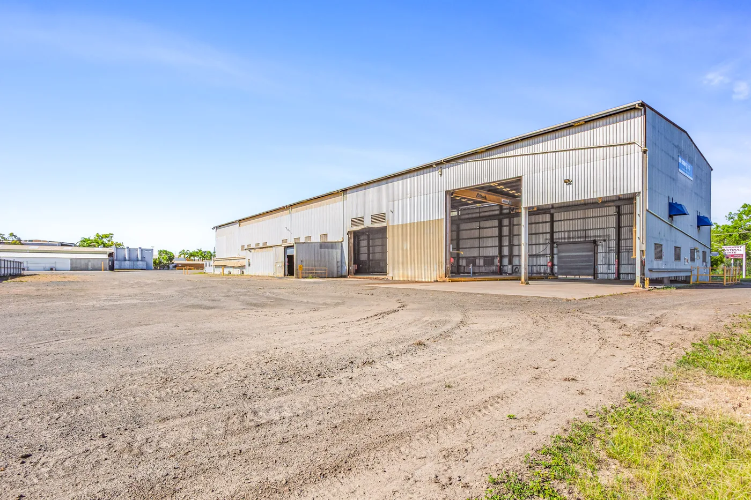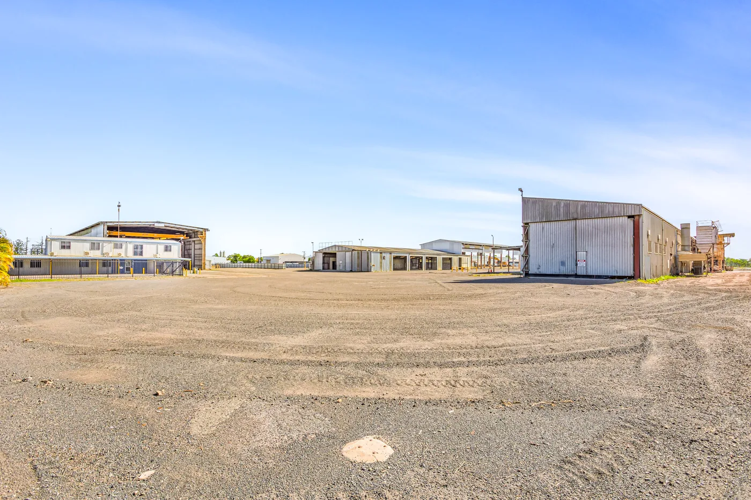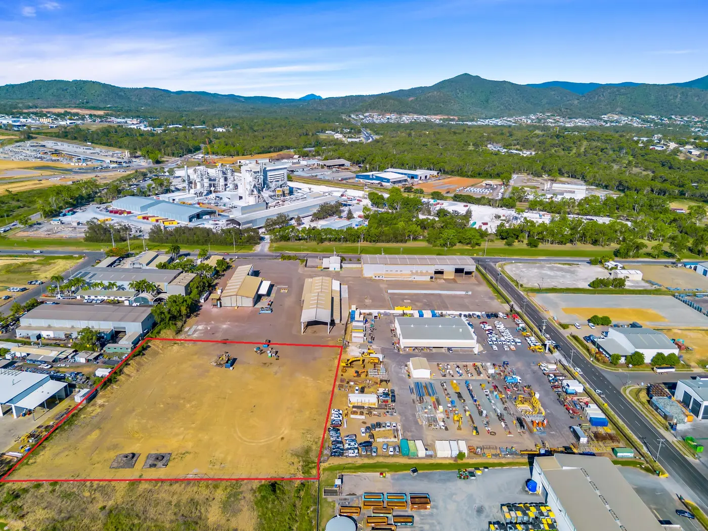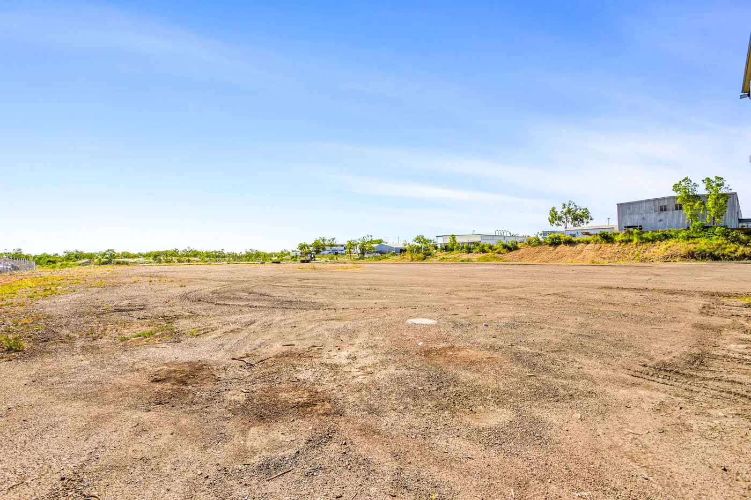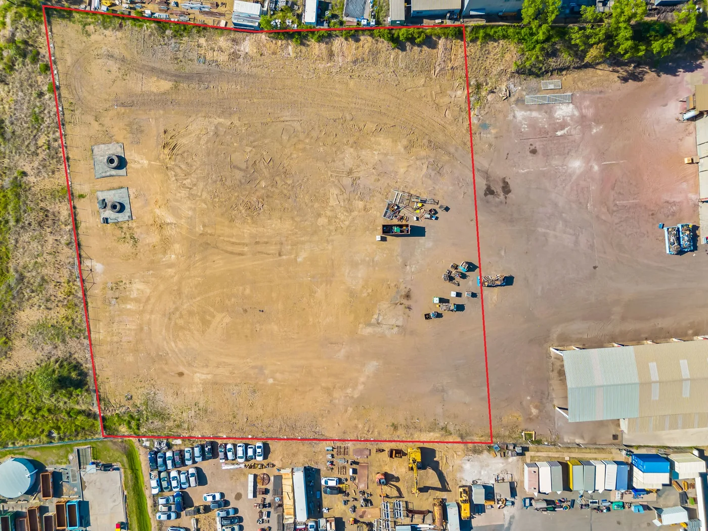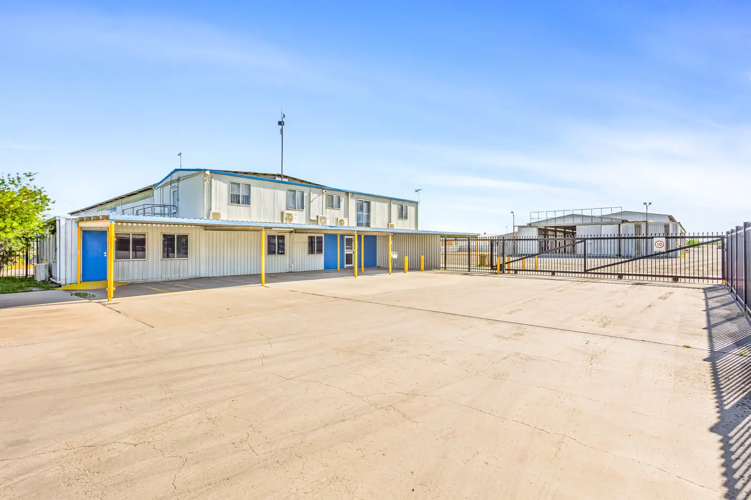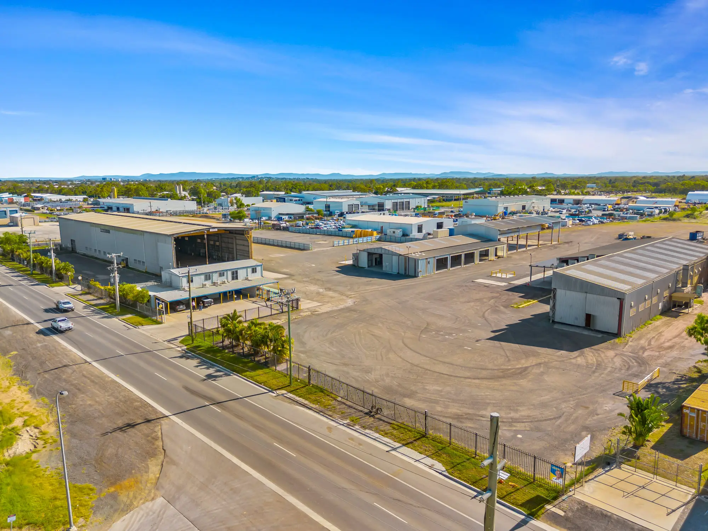
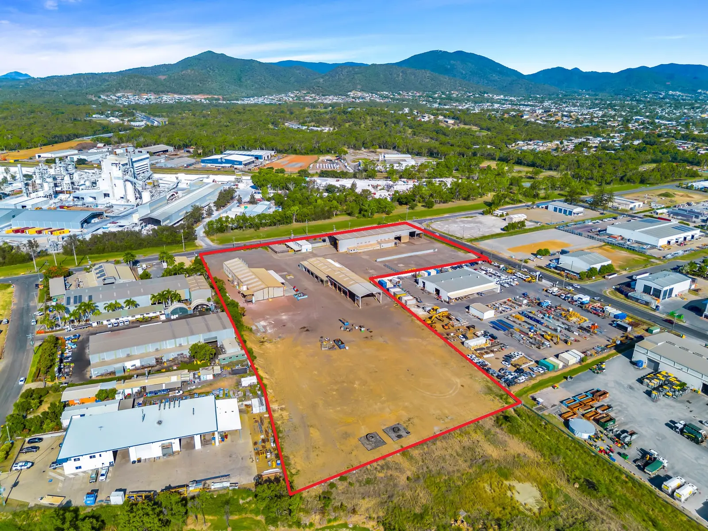
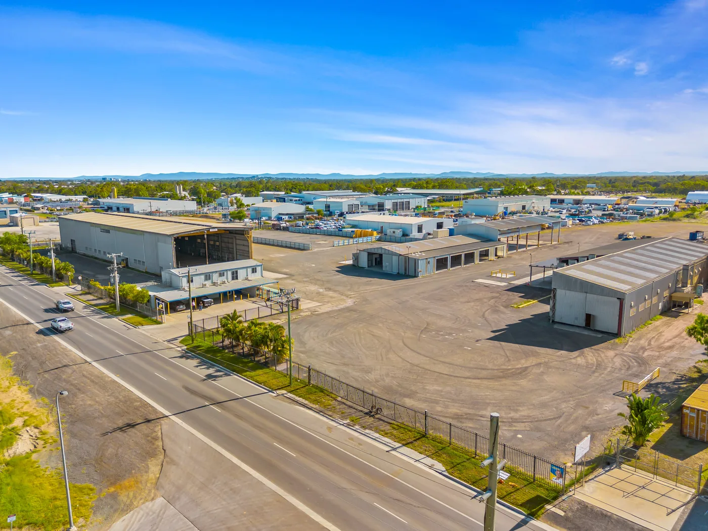
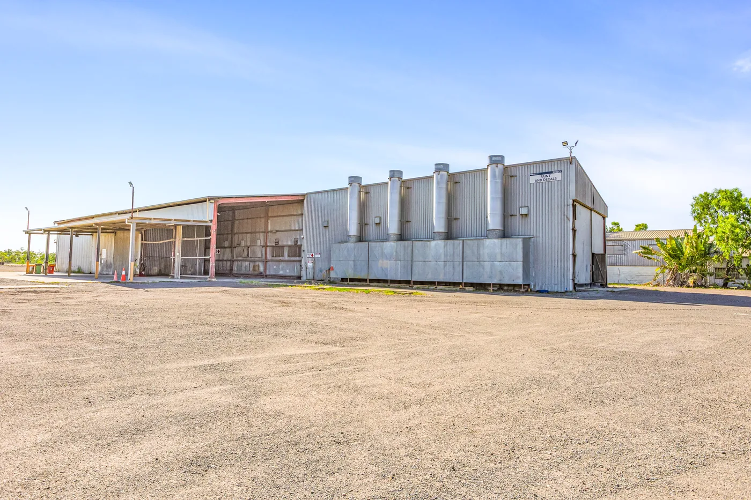
Aerial view of Stroud Industrial Complex workshops and hardstand at Parkhurst, Rockhampton

393–409 McLaughlin Street, Parkhurst QLD 4702

Stroud
Industrial
Complex

One industrial complex. Multiple ways to occupy.
A 3.59 ha industrial complex in Rockhampton’s northern precinct, available for lease whole or in parts.

Total site
3.59ha
Building area
4,825
Gantry cranes
2×20t + 1×10t
Street frontages
2streets

The offering

Built for heavy work.
Flexible by design.

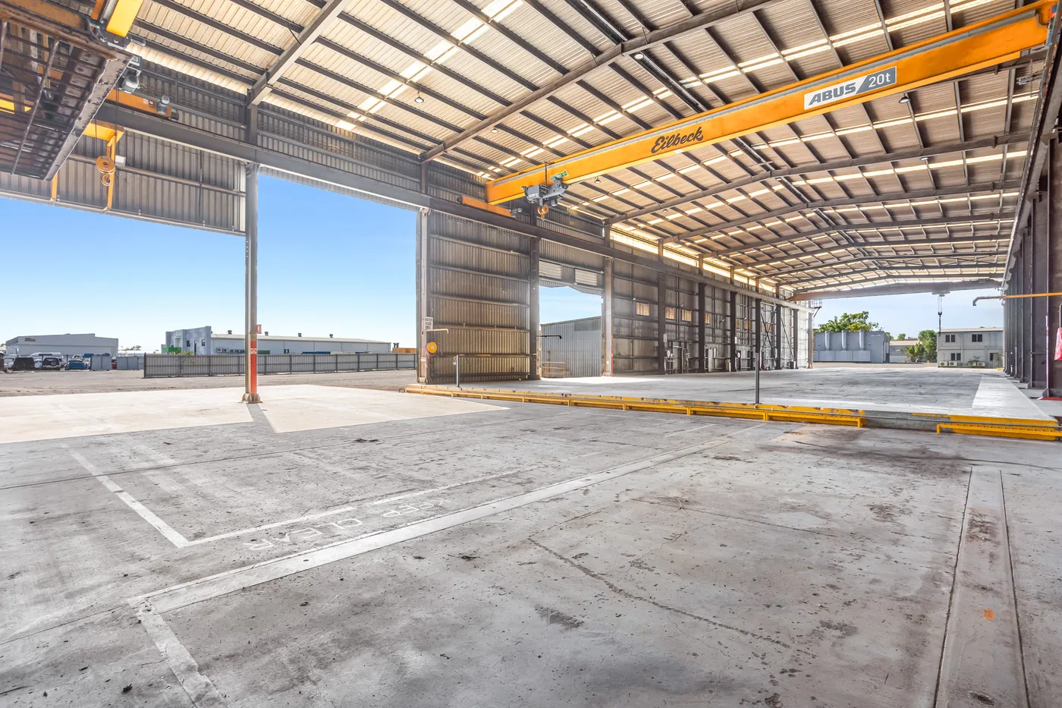
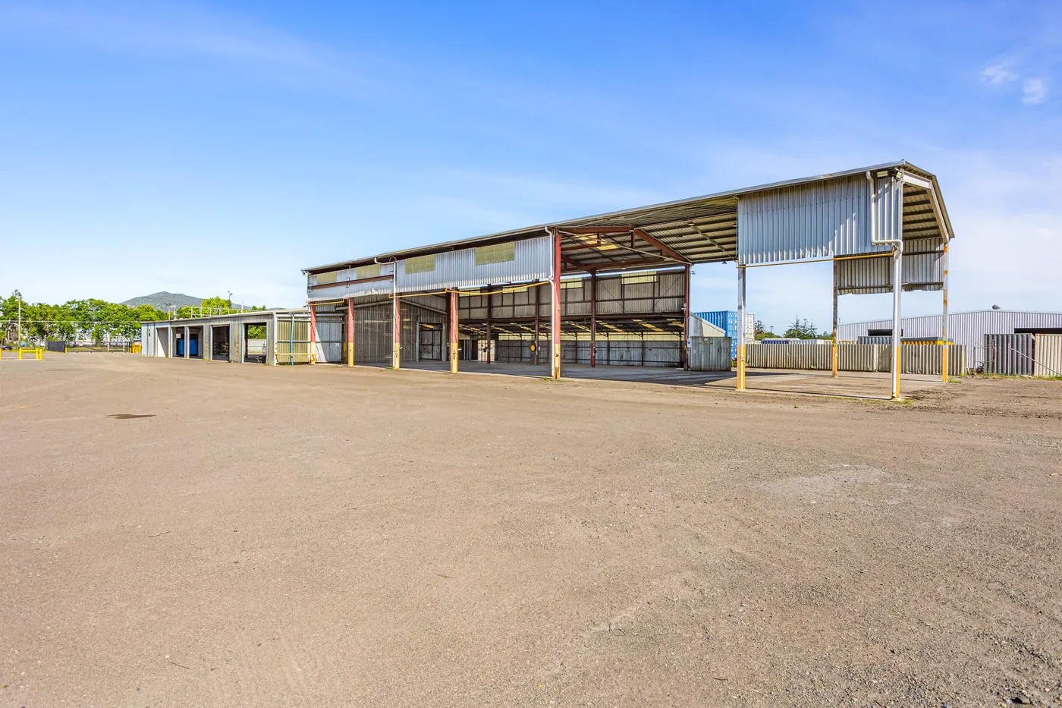
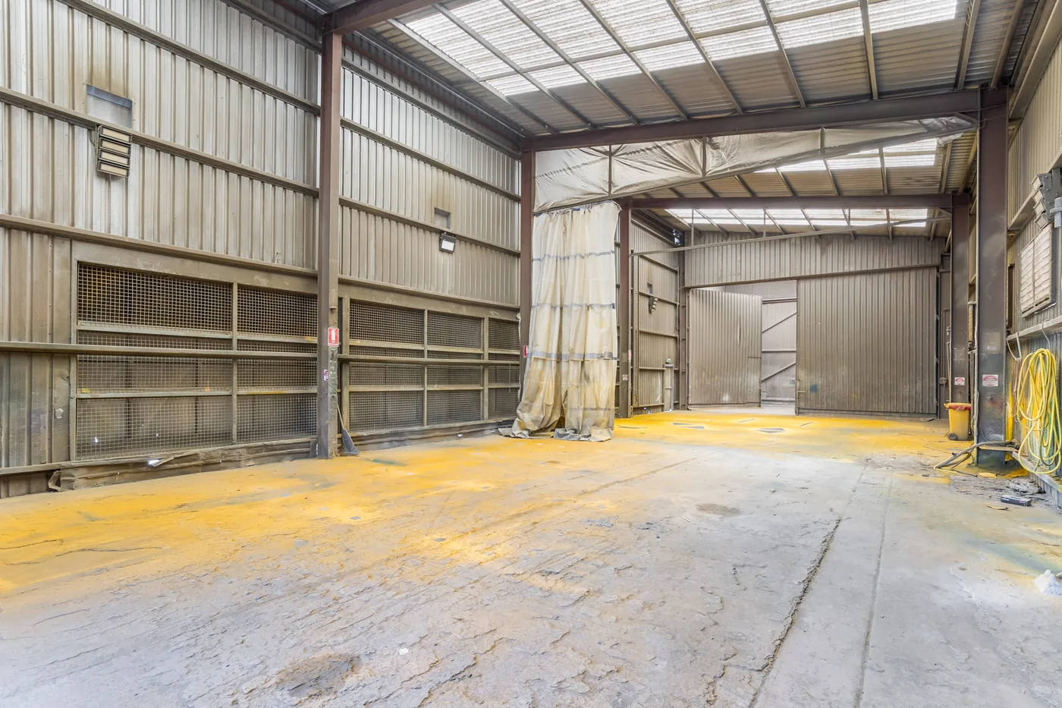
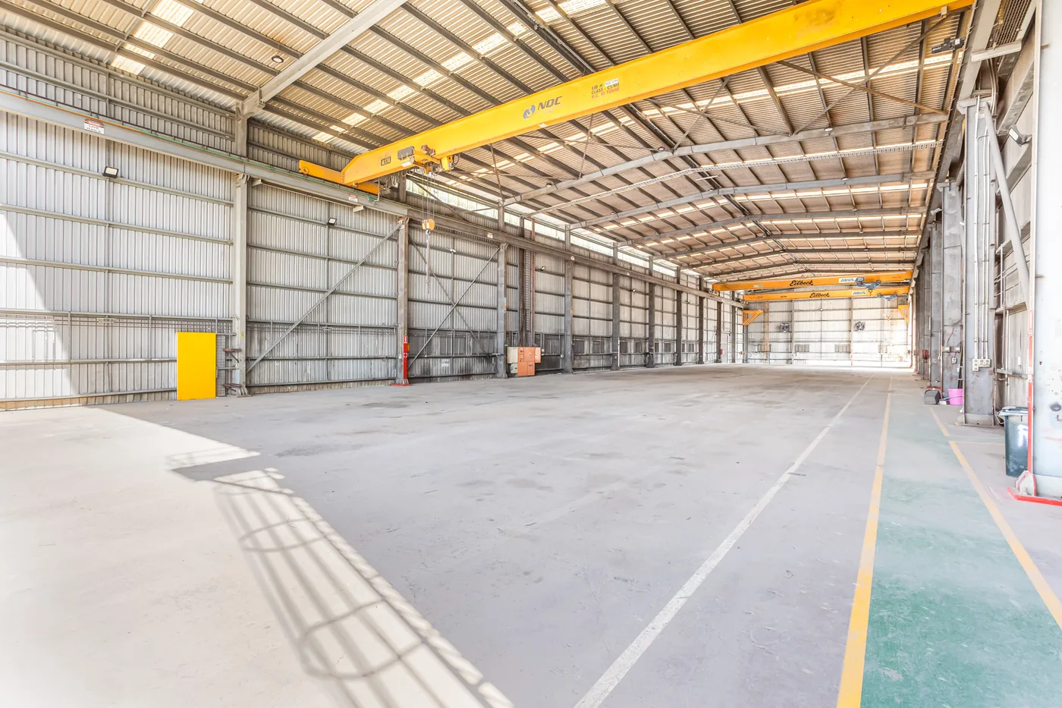
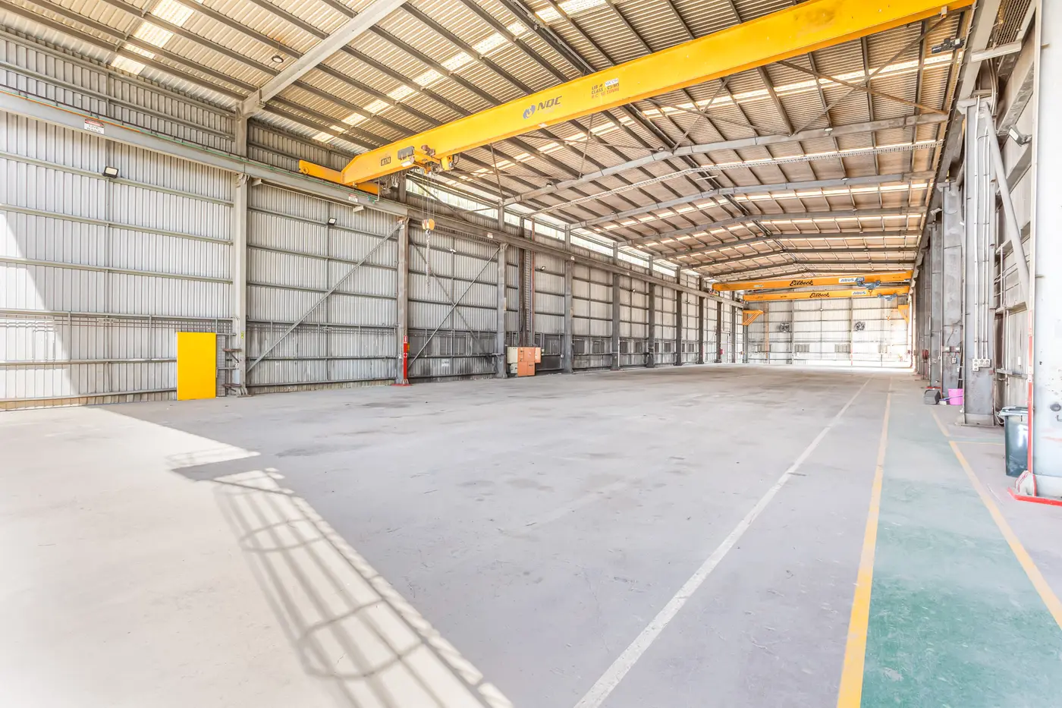
Stroud Industrial Complex combines a crane-equipped main workshop, a mechanical workshop, a purpose-built paint & blast facility, a two-level office and large hardstand areas on one dual-frontage site marketed as Medium Impact Industry.

Take the whole property, or the part that fits your operation:

  • Engineering & fabrication
  • Mining & resource services
  • Transport & logistics
  • Industrial coating & blasting
  • Equipment storage & laydown
  • Regional operations bases

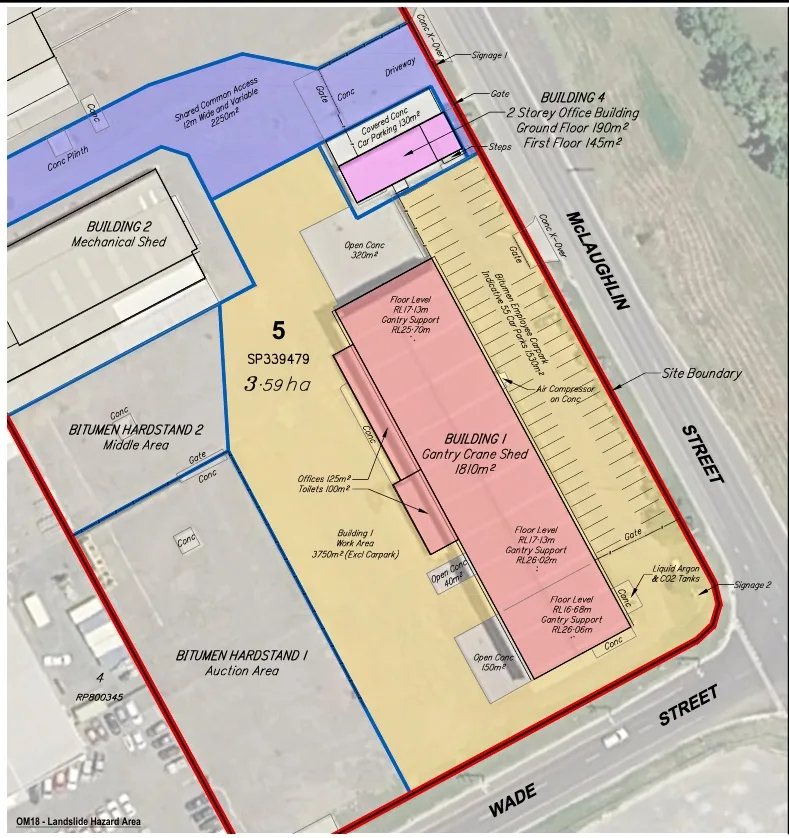
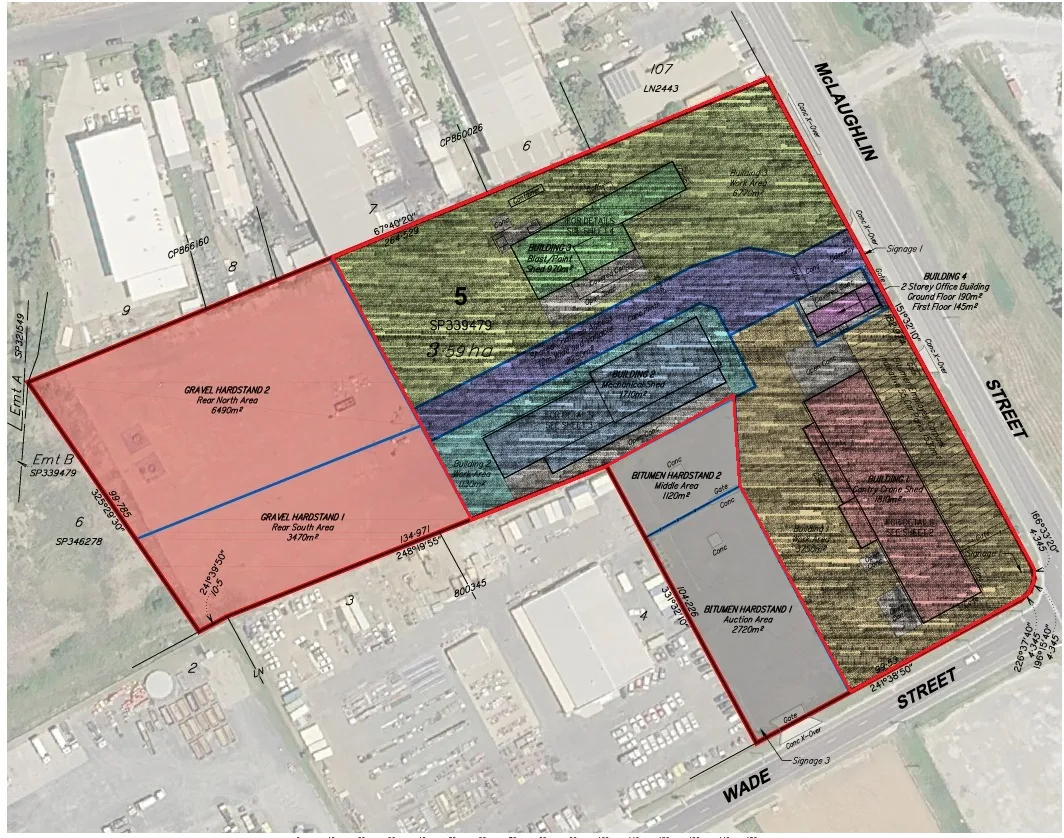
Interactive site plan

Find your space

Hover, tap or use your keyboard to explore each area of the complex. Every detail is also in the area list below.

McLaughlin Street Wade Street
Schematic only; not to scale. The L-shaped site boundary and internal areas are indicative.

The whole property

The entire complex,
available to lease

Total site
35,900 m² / 3.59 ha
Sheds
4,490 m² combined workshops
Office
Approx. 335 m² over two levels
Cranes
2 × 20 t + 1 × 10 t gantry
Frontage
McLaughlin St & Wade St
Advertised zoning
Medium Impact Industry

Available areas

Four listed areas, plus offices

Four industrial areas have current lease listings. Office accommodation is offered with the Main Crane Shed; ask the agents about other arrangements. Scan a sign on site? You’ve landed on the right space below.

For lease

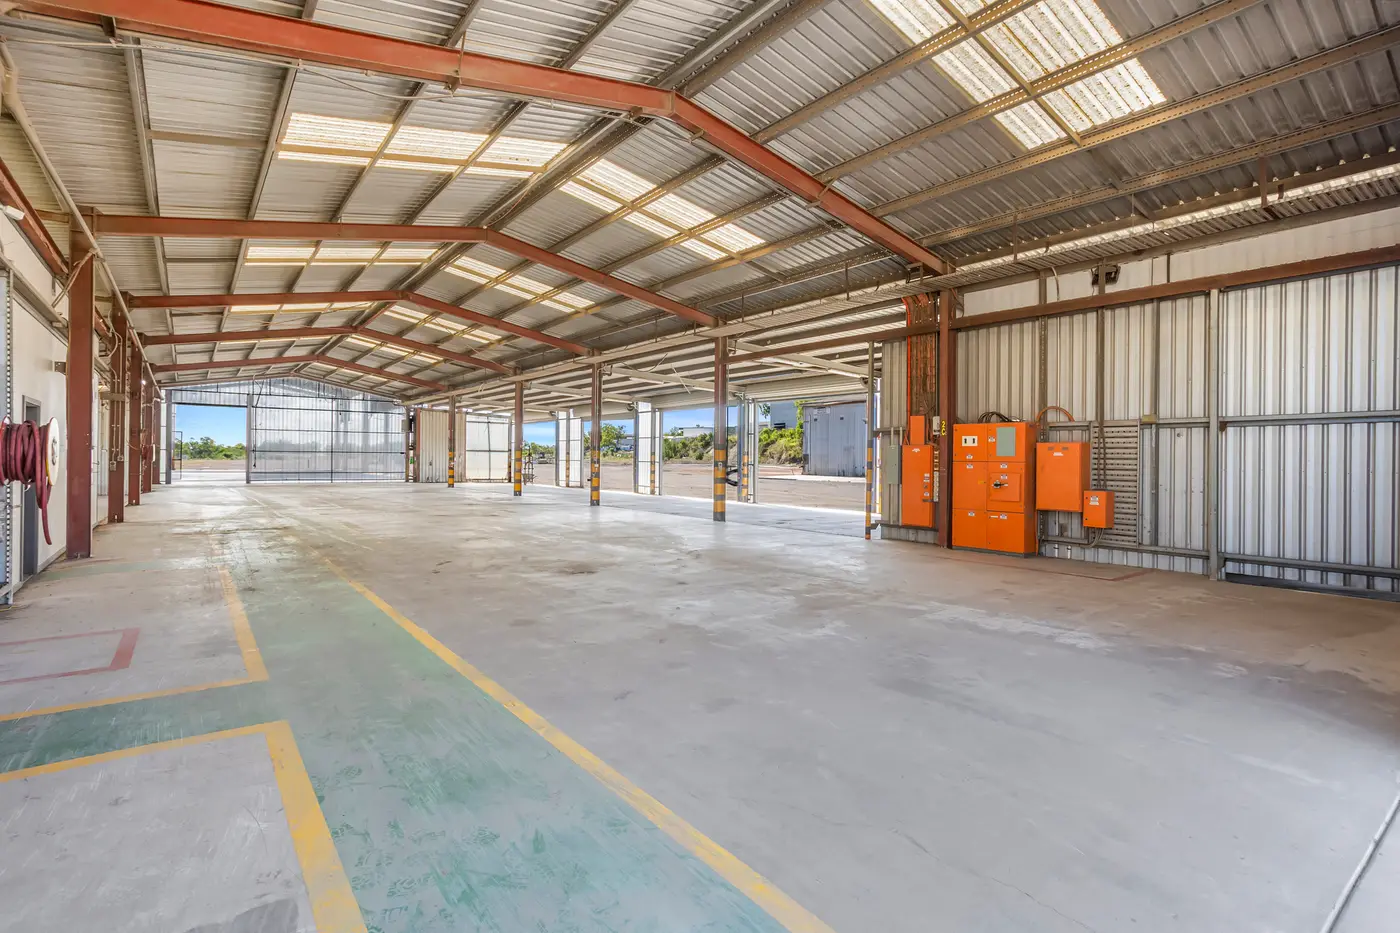
Main Crane Shed

High-clearance fabrication workshop with serious lifting capacity and its own office.
Site plan highlighting the Main Crane Shed area within Stroud Industrial Complex
Where it sits in the complex
1,810
high-clearance workshop
2×20 t
gantry cranes, plus 1 × 10 t
7,590
advertised additional hardstand
335
two-level office + 5 covered car spaces

Approx. 9,400 m² total area with dual McLaughlin & Wade Street frontage. The advertised site, workshop, office and hardstand figures may overlap; confirm measurement boundaries with the agents.
For lease

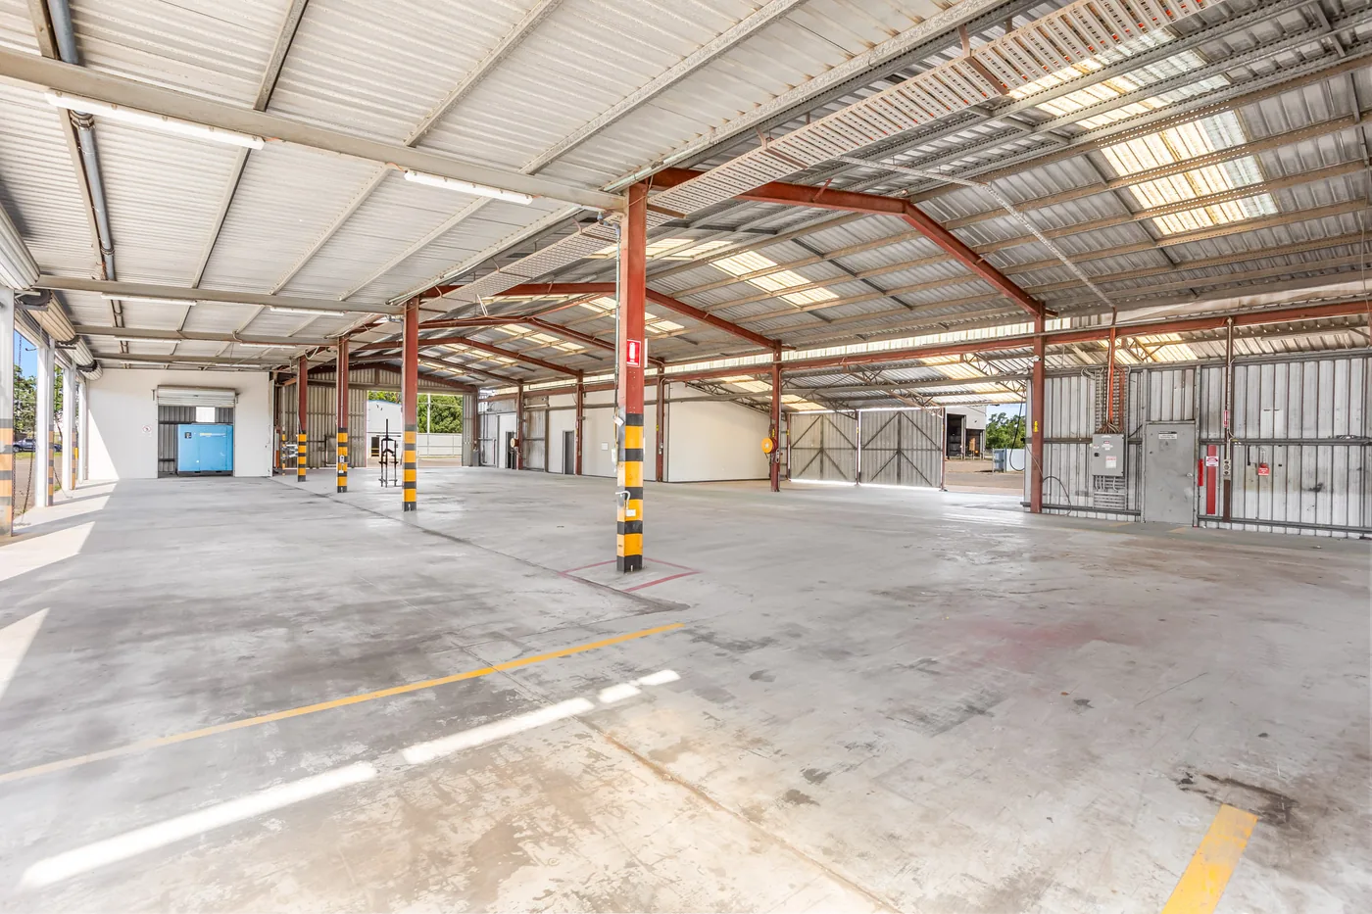
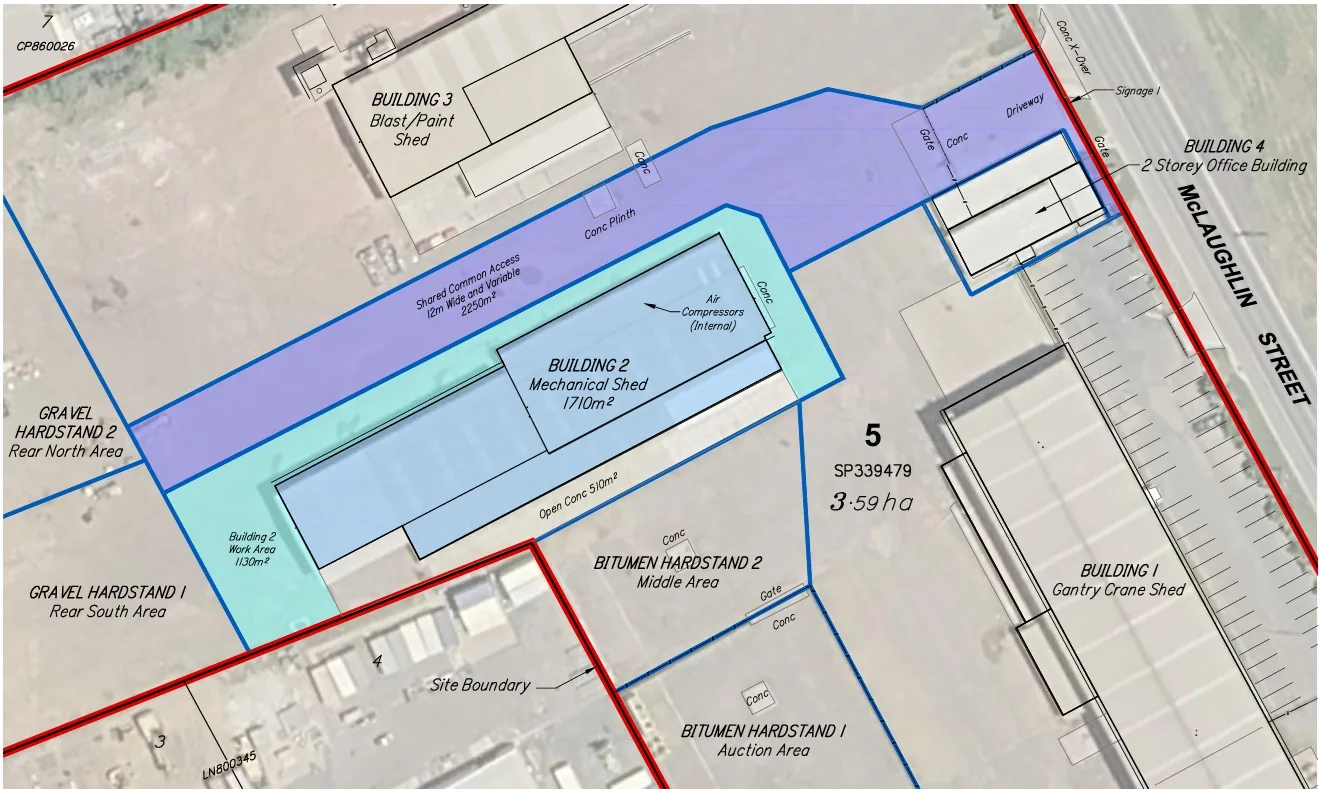
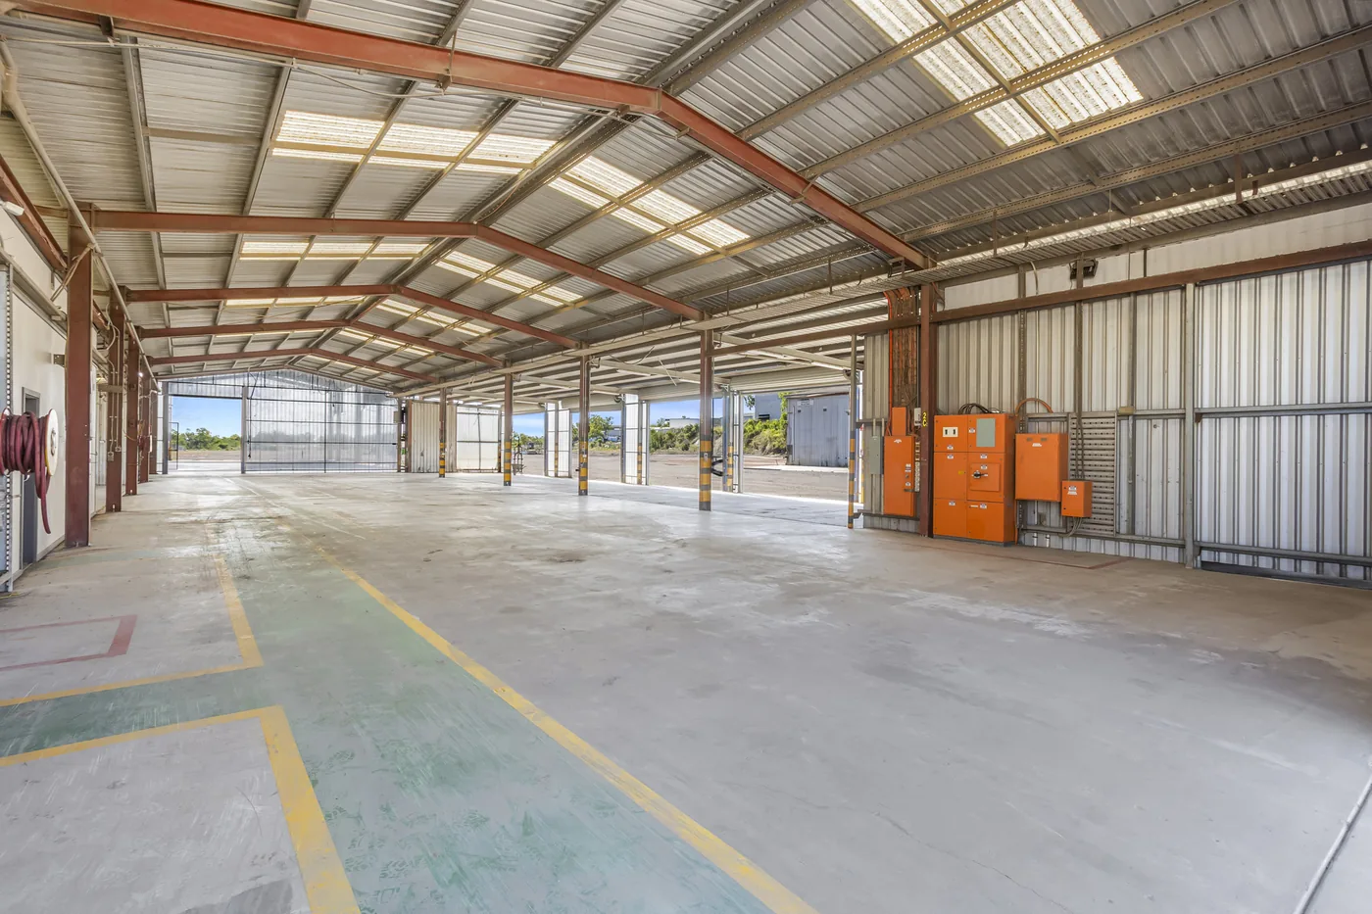
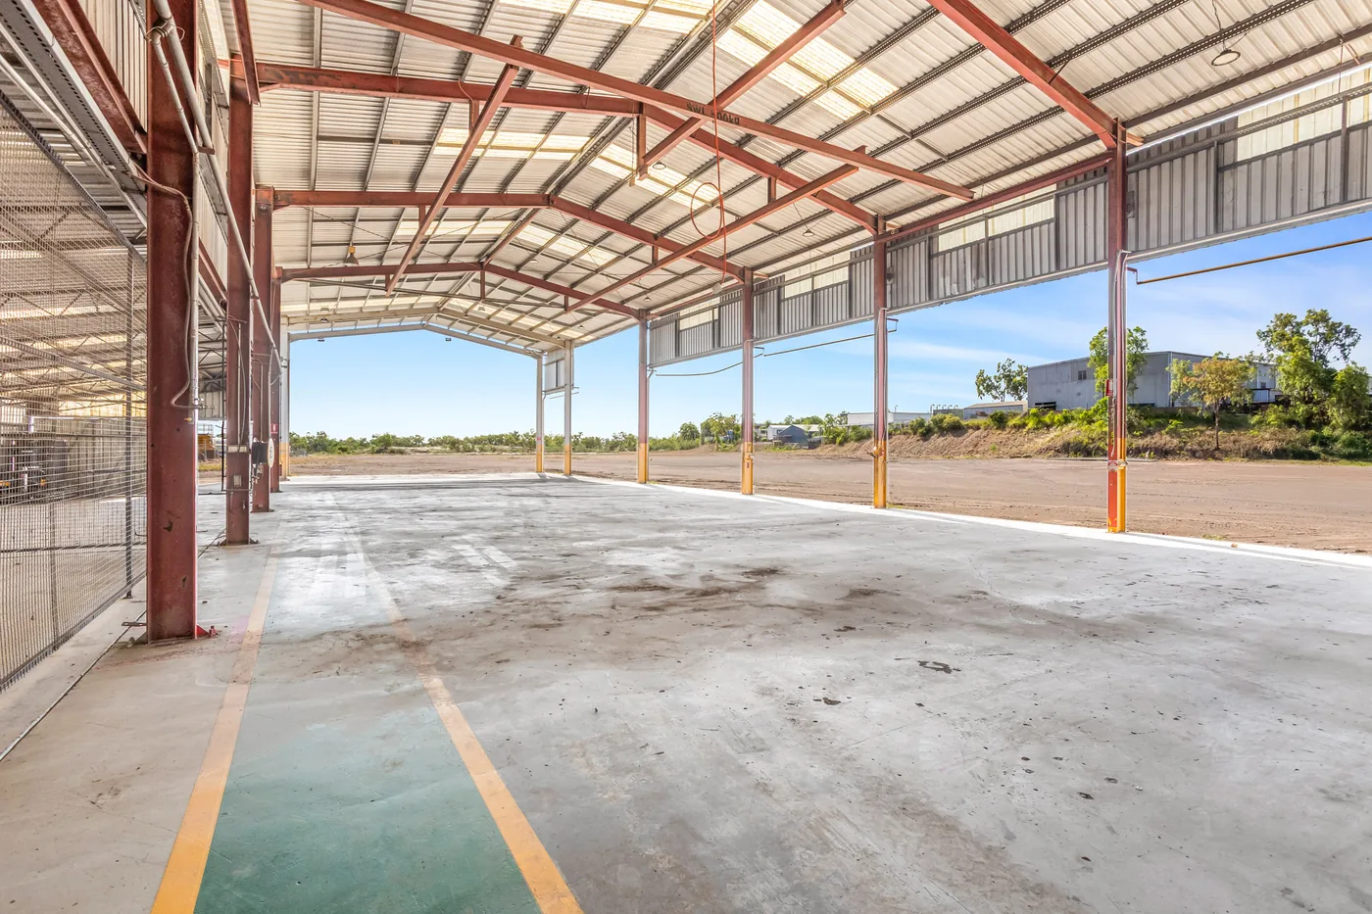
Mechanical Shed

Open-span mechanical workshop with concrete and gravel hardstand at the door.

Site plan highlighting the Mechanical Shed area within Stroud Industrial Complex
Where it sits in the complex
1,710
mechanical workshop
510
concrete hardstand
1,130
gravel hardstand
3,350
total lease area

Office and amenities available. Direct access from McLaughlin Street.

For lease

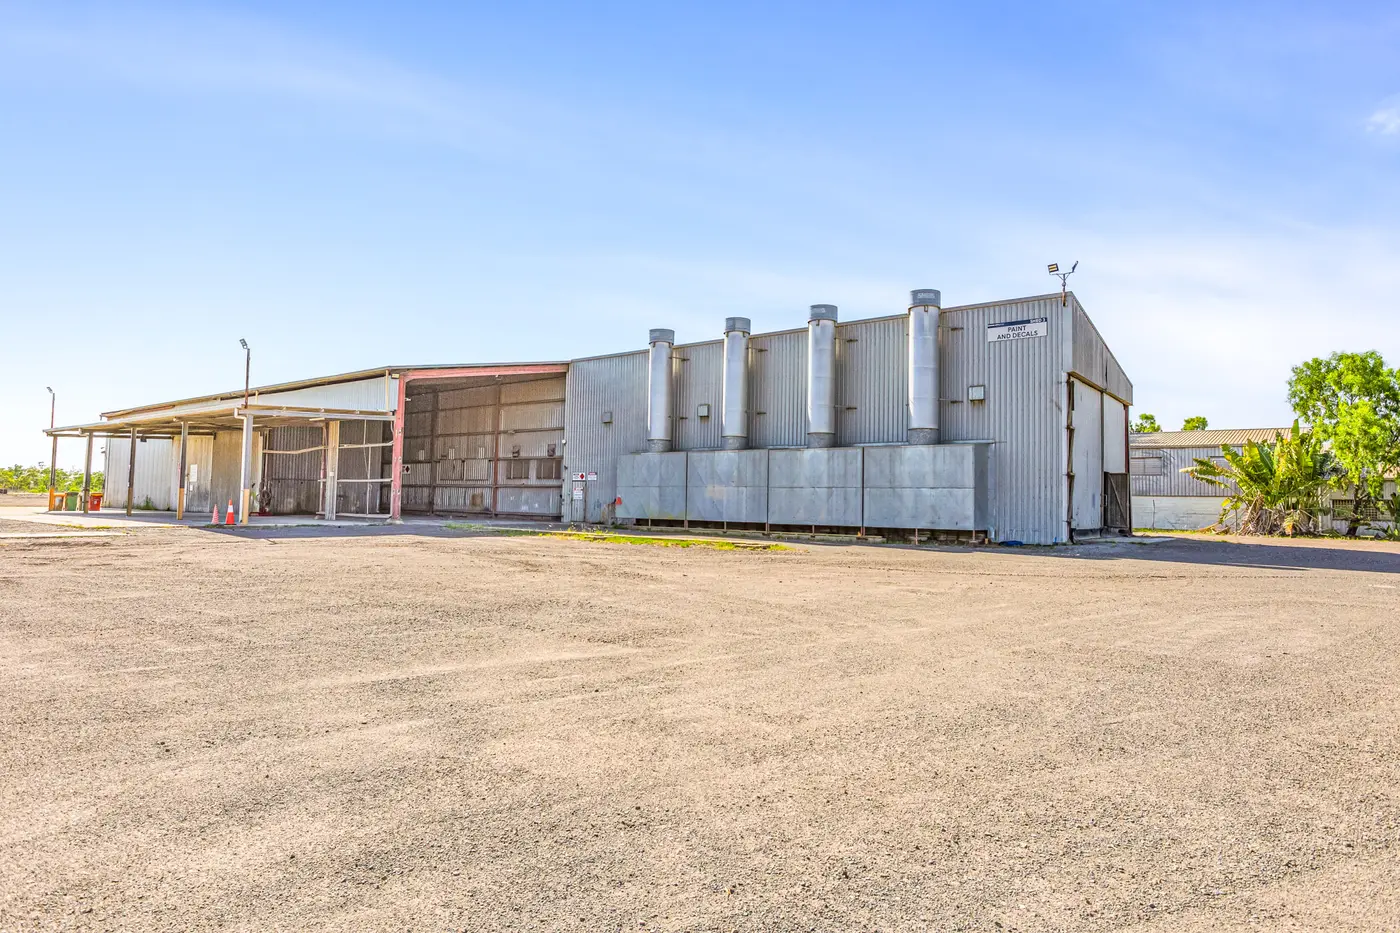
Paint & Blast Facility

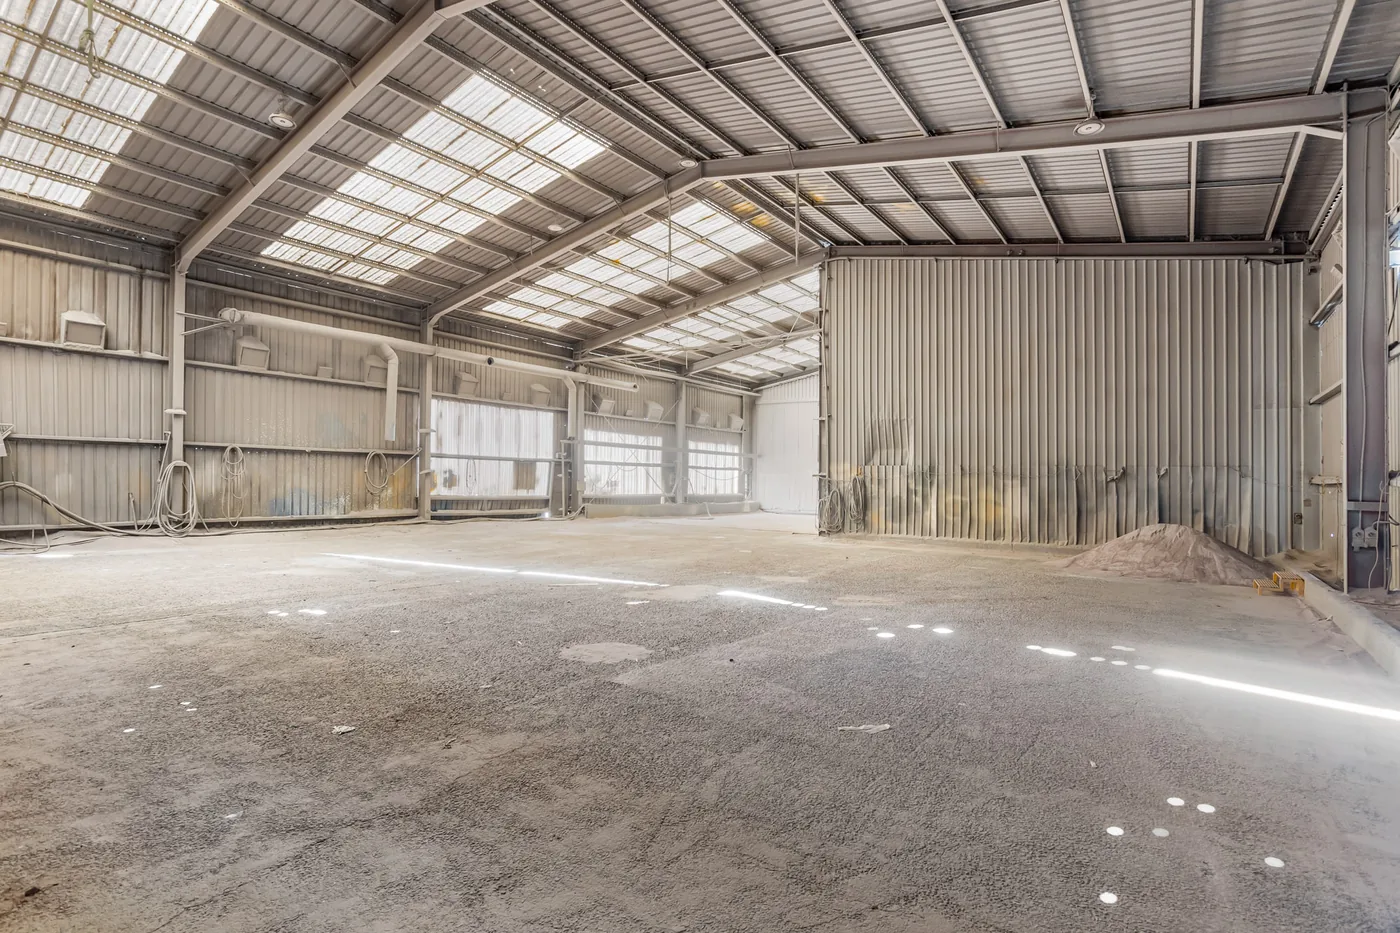
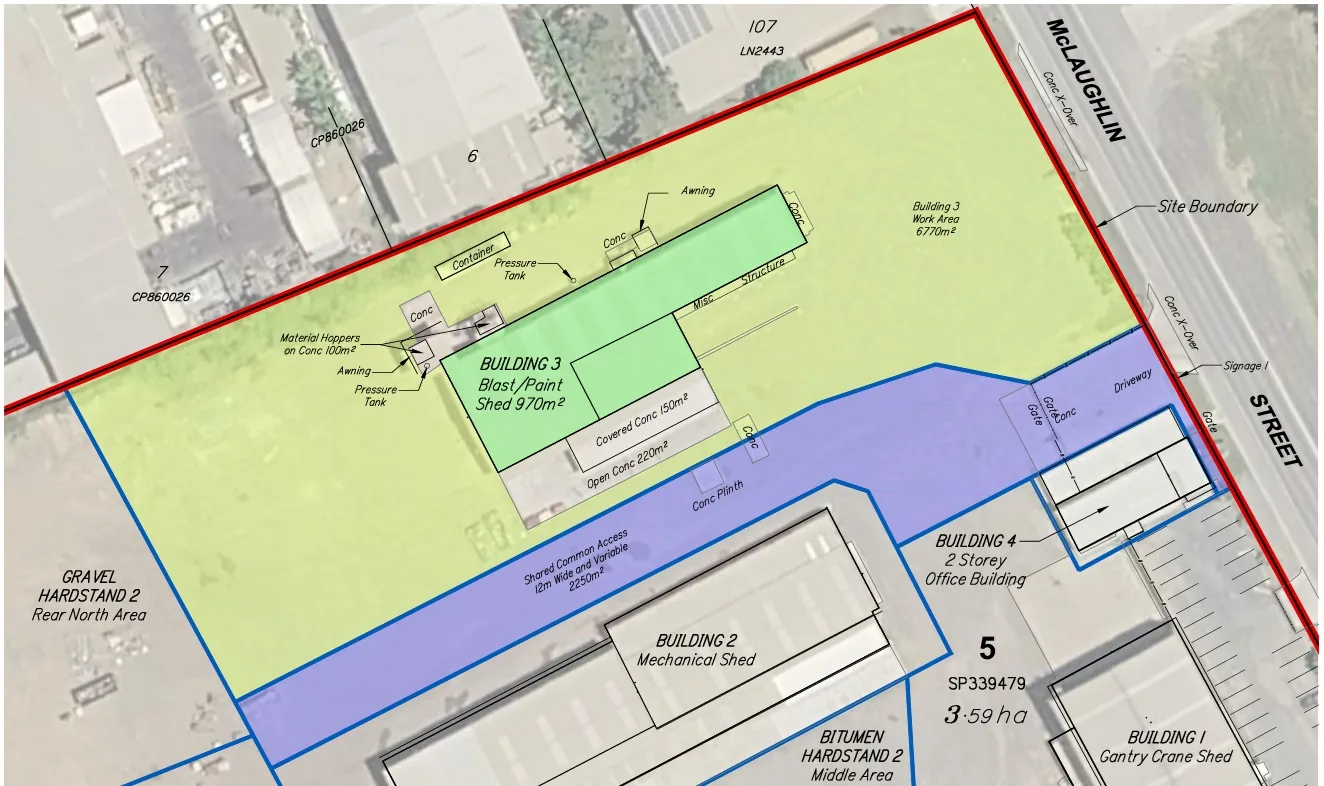
Purpose-built industrial coating and abrasive-blasting facility with generous hardstand.

Site plan highlighting the Paint and Blast Facility area within Stroud Industrial Complex
Where it sits in the complex
970
paint & blast shed
150
adjoining awning
6,770
additional hardstand
8,210
total advertised area

Marketed as Medium Impact Industry. Office and amenities options available; further rear hardstand by agreement. Direct McLaughlin Street access.

For lease

Rear Hardstand

Broadacre gravel hardstand for laydown, storage or fleet parking; take part or all.

Site plan highlighting the Rear Hardstand areas within Stroud Industrial Complex
Where it sits in the complex
9,960
total gravel hardstand
3,470
southern area
6,490
northern area
1+
smaller tailored areas possible

Marketed as Medium Impact Industry, with direct McLaughlin Street access.

Confirm availability

Office Accommodation

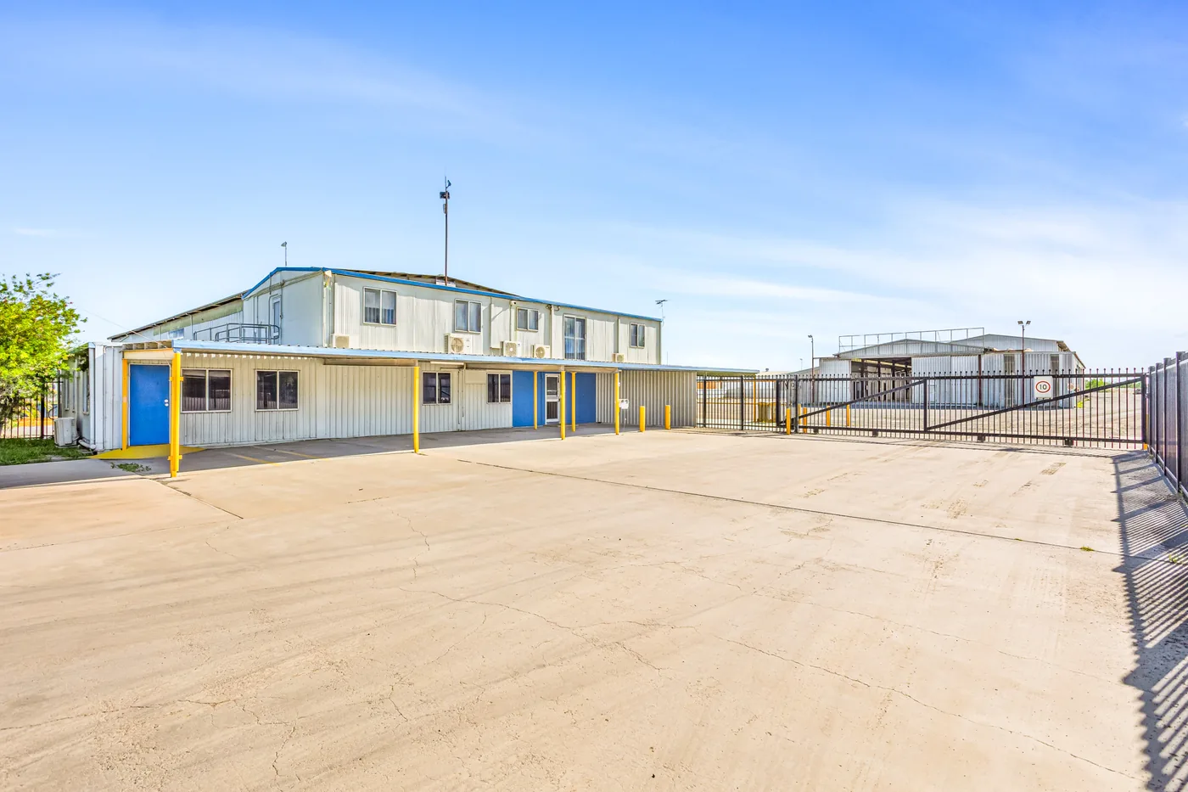
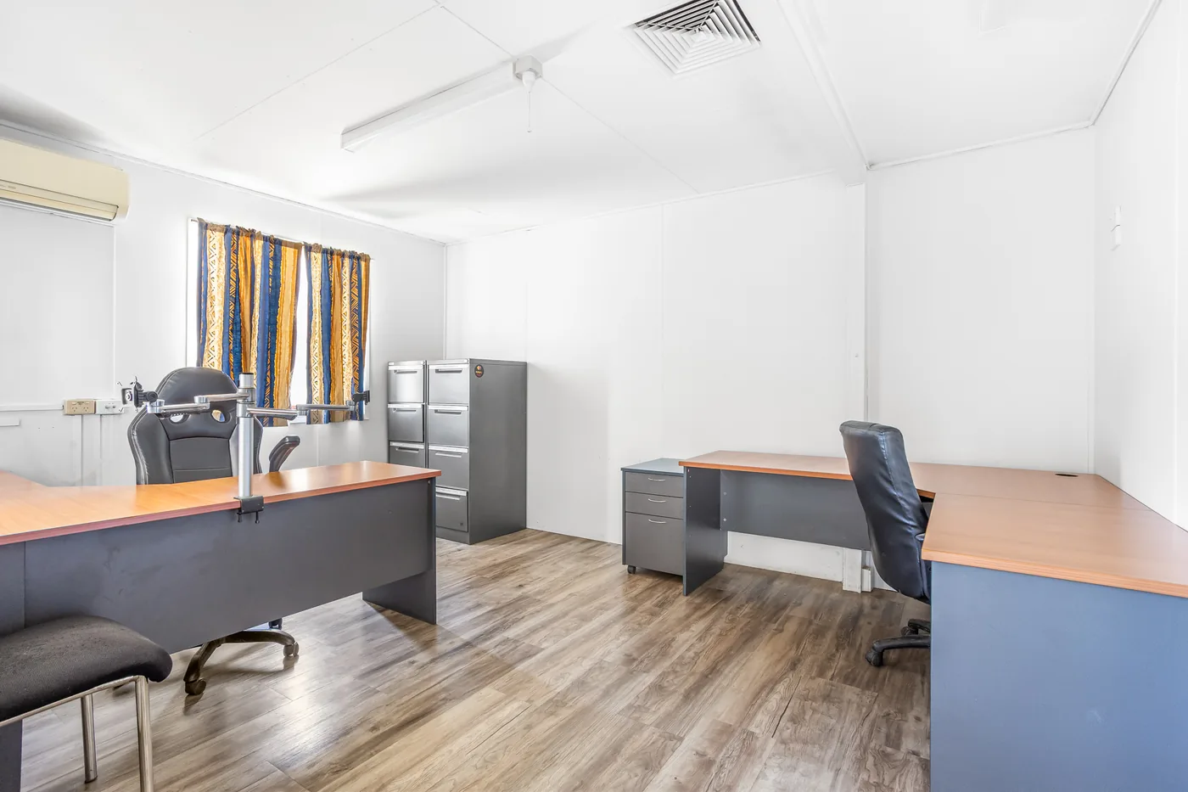
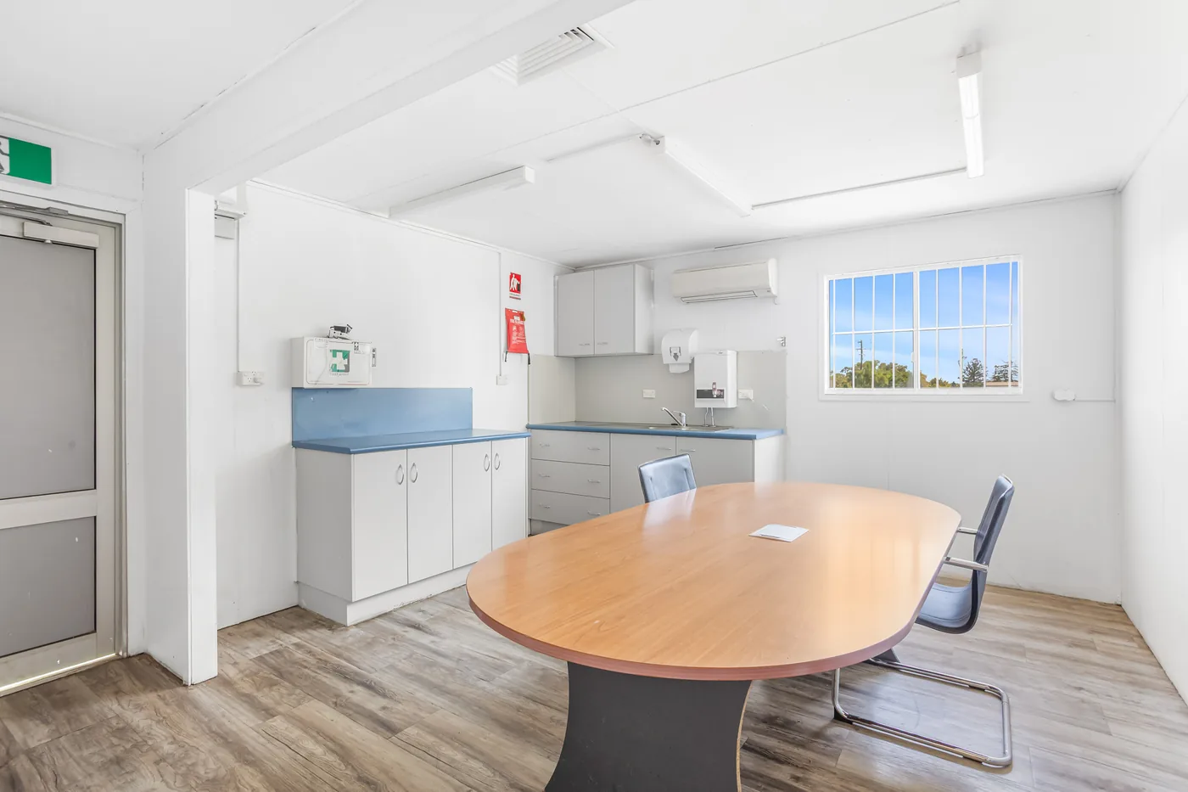
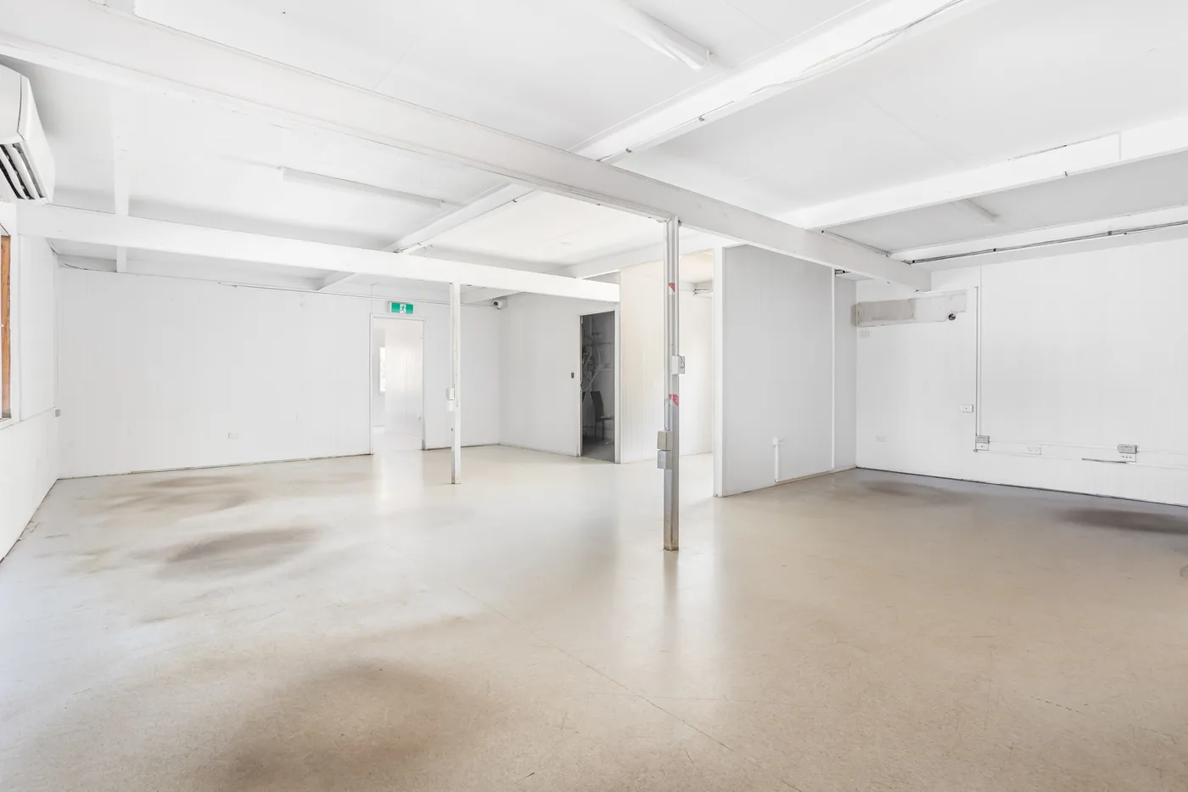
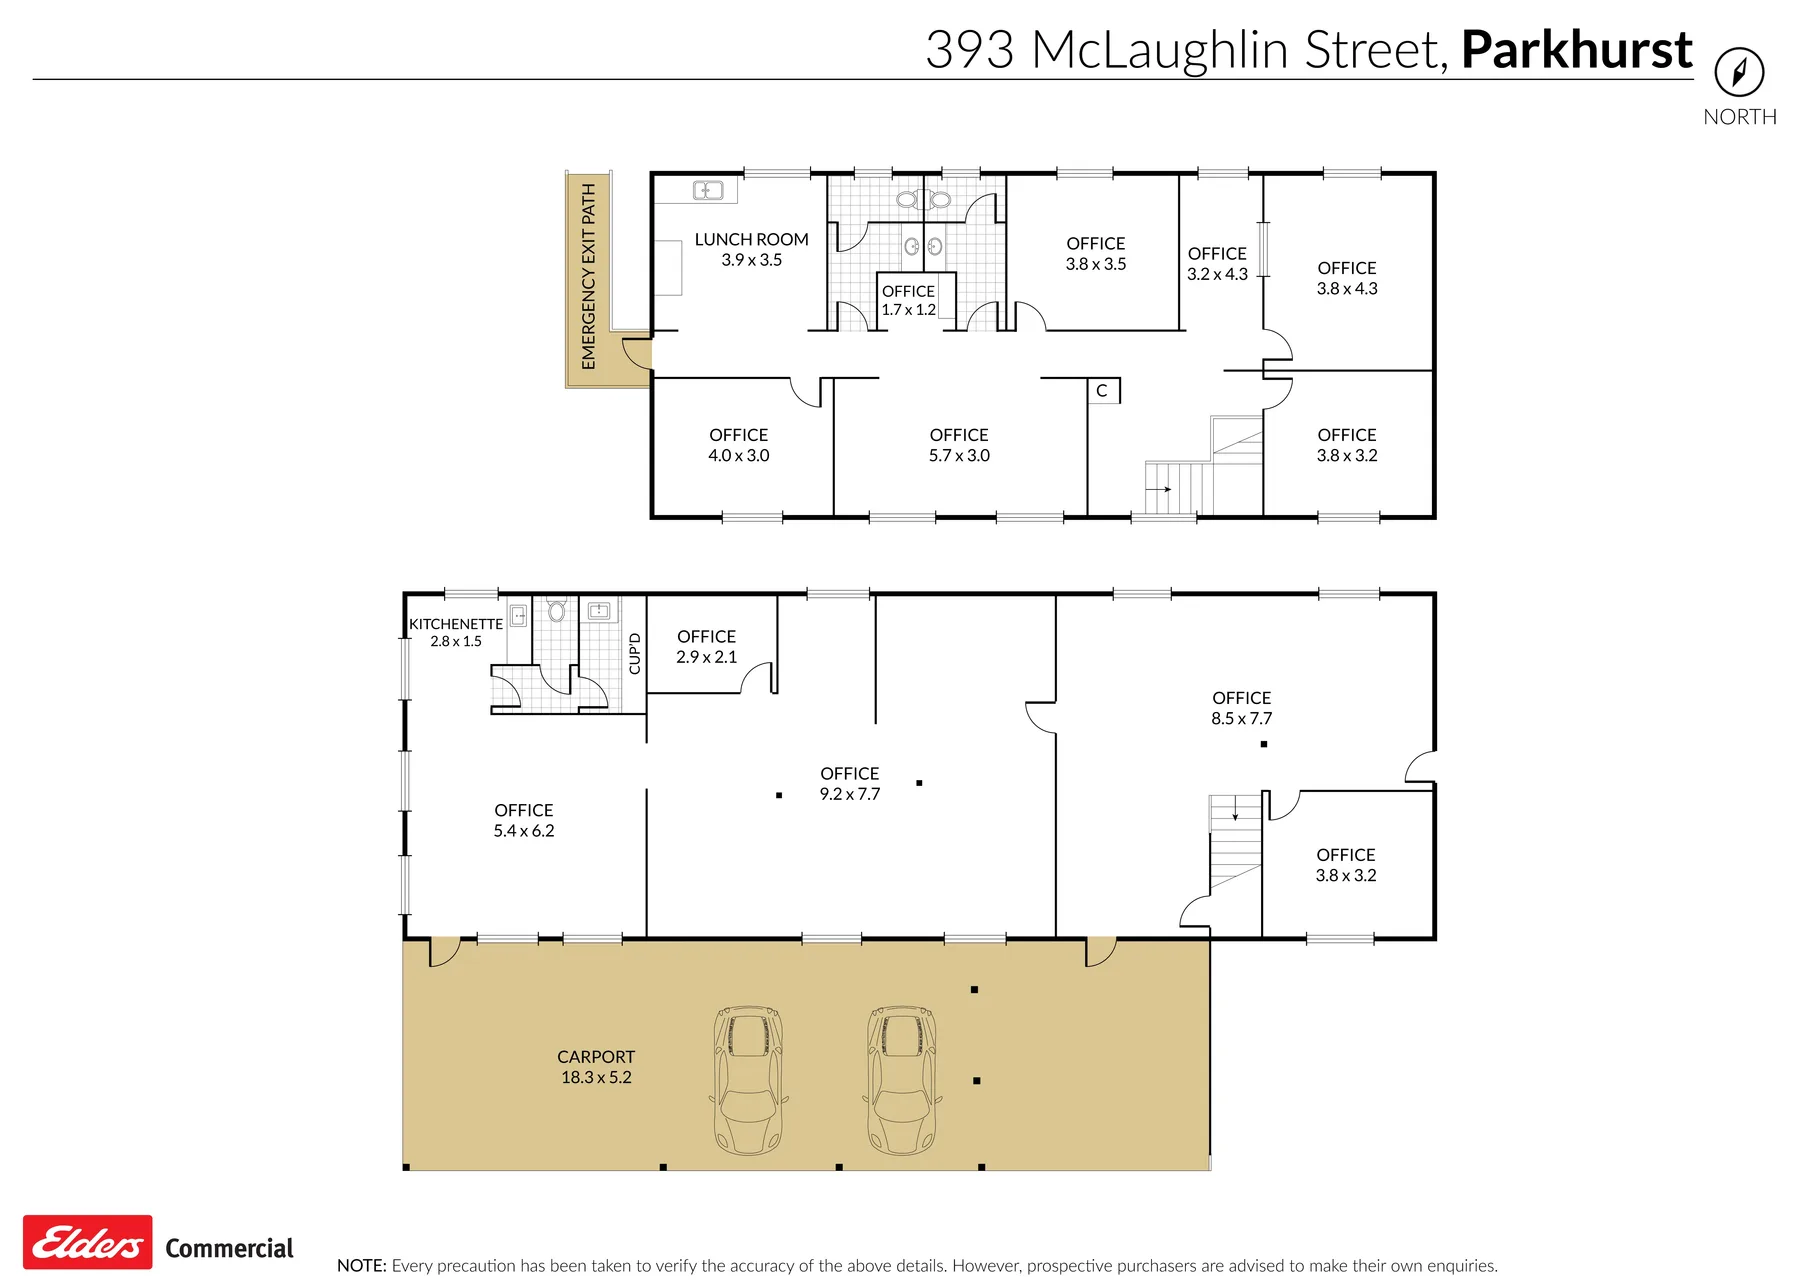
Approximately 335 m² of office accommodation over two levels, with five undercover car spaces.

Floor plan of the two-level office at 393-409 McLaughlin Street
Two-level office floor plan
335
approx., over two levels
2 levels
floor plan shows kitchen & amenities
5 bays
undercover parking

Currently offered with the Main Crane Shed. Ask the agents whether furniture is included and whether separate occupancy is available.

Location

Parkhurst: Rockhampton’s
northern industrial precinct

  • Established industrial neighbourhood. Part of Parkhurst’s major regional industrial area in North Rockhampton.
  • Highway connected. Quick access to the Bruce Highway / Yaamba Road corridor.
  • Ring Road ready. The Rockhampton Ring Road (under construction) adds 17.4 km of new road and a third Fitzroy River crossing serving Parkhurst’s growth areas.
  • Two frontages. Truck-friendly access from both McLaughlin Street and Wade Street.
393–409 McLaughlin Street,
Parkhurst QLD 4702

Enquiries

Talk to the agents

Leasing is handled by Elders Commercial Rockhampton. Call or email the team about the whole property or the specific area you’re after, or enquire through any listing.

Jonathon Offord

Senior Commercial Sales & Leasing Consultant